

C
3 bed3.5 bathDen2136 sq. ft.
Starting at $6,150


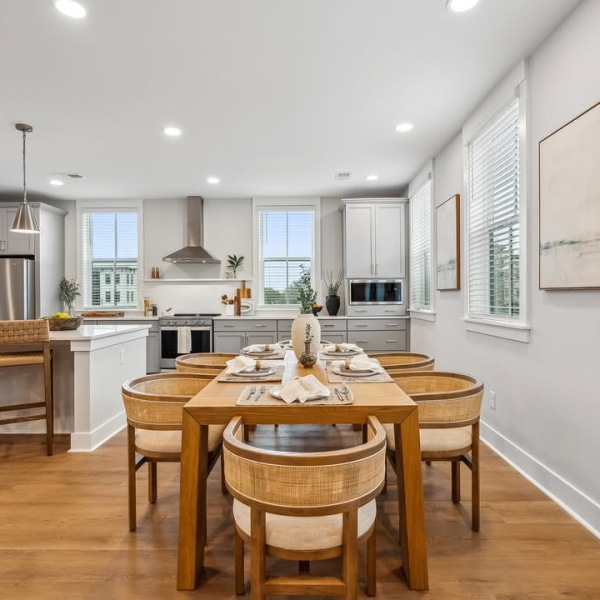
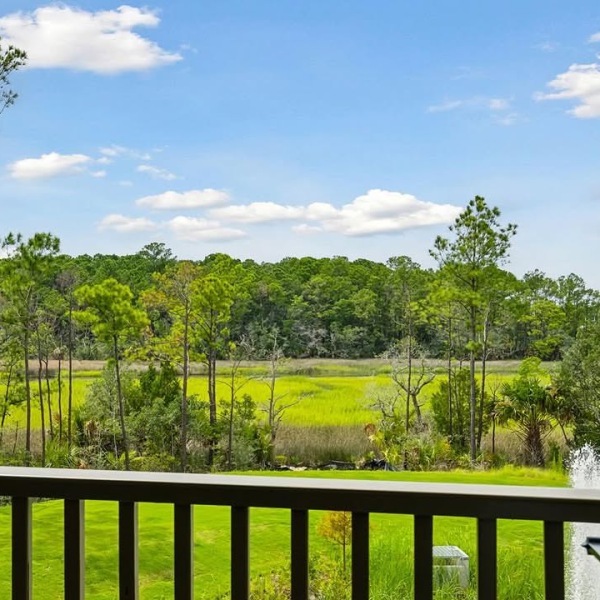
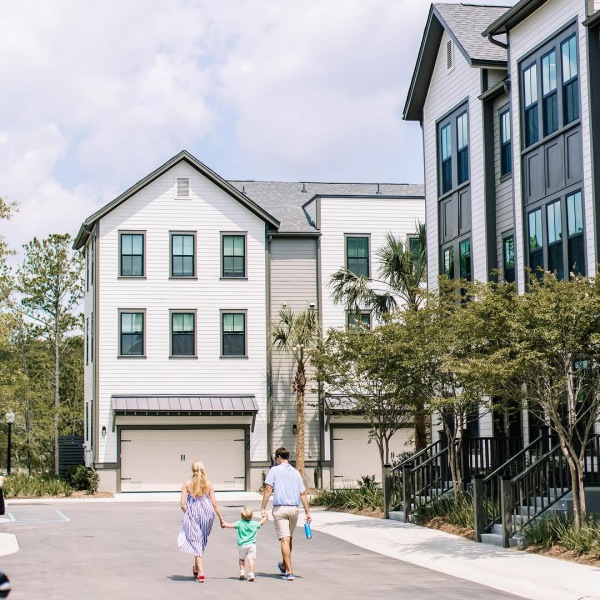
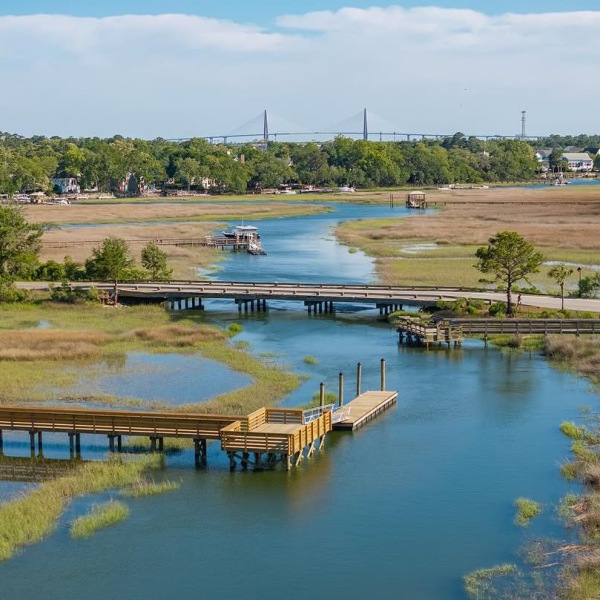
Begin the day on your porch or settle into the first-floor den for a little quiet time. Plan C pairs three upstairs bedrooms with a flexible downstairs den and adjacent full bathroom. On the middle floor, the kitchen, dining area, and living room flow together, opening onto a porch that extends your living space outdoors. An office nook, pantry, and attached two-car garage make daily routines easier, leaving more time to enjoy life on Daniel Island.
Floor plans are artist’s rendering. All dimensions are approximate. Actual product and specifications may vary in dimension or detail. Not all features are available in every rental home. Prices and availability are subject to change. Please see a representative for details.
 fenlanddi