

B

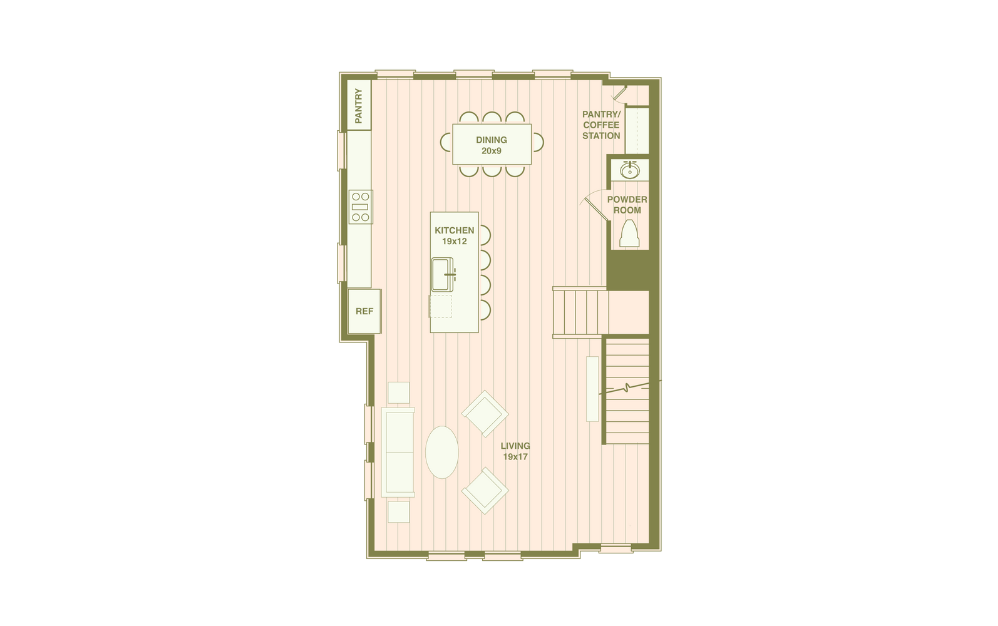

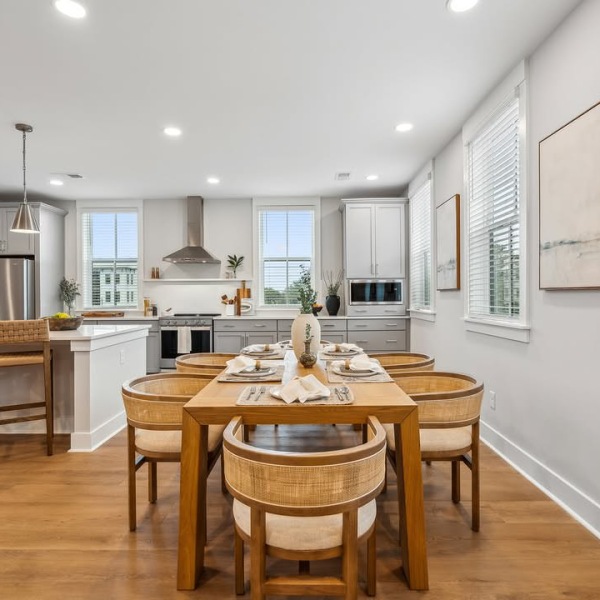
A generous front porch sets the tone for easy Lowcountry living. Inside, a first-floor bedroom and adjacent full bathroom give guests a space separate from the three upstairs bedrooms. The middle floor opens into a spacious kitchen, dining area, and living room, with an island and dedicated pantry and coffee station. On the top floor, the primary suite includes a walk-in closet and private bathroom. An attached two-car garage keeps parking and storage close to home.
Floor plans are artist’s rendering. All dimensions are approximate. Actual product and specifications may vary in dimension or detail. Not all features are available in every rental home. Prices and availability are subject to change. Please see a representative for details.
 fenlanddi